<-- style PDP --> 207-8 Dovercourt Road, Toronto - Condo Apt for lease for $2,700
  • new
  • for lease

207-8 Dovercourt Road

Toronto, Ontario, M6J 0B6 - Little Portugal

$2,700

  • Neighbourhood

    Little Portugal

  • Major Intersection

    Queen St W & Dovercourt

  • Listed Since: 1 day(s)

  • Last update: today

Overview

  • Property Type

    Condo Apt, Apartment

  • Bedrooms

    2

  • Bathrooms

    2

  • Square Feet

    700-799

  • Exposure

    West

  • Total Parking

    n/a

  • Locker

    None

  • Furnished

    No

  • Balcony

    Jlte

Property Description

Property description for 207-8 Dovercourt Road, Toronto

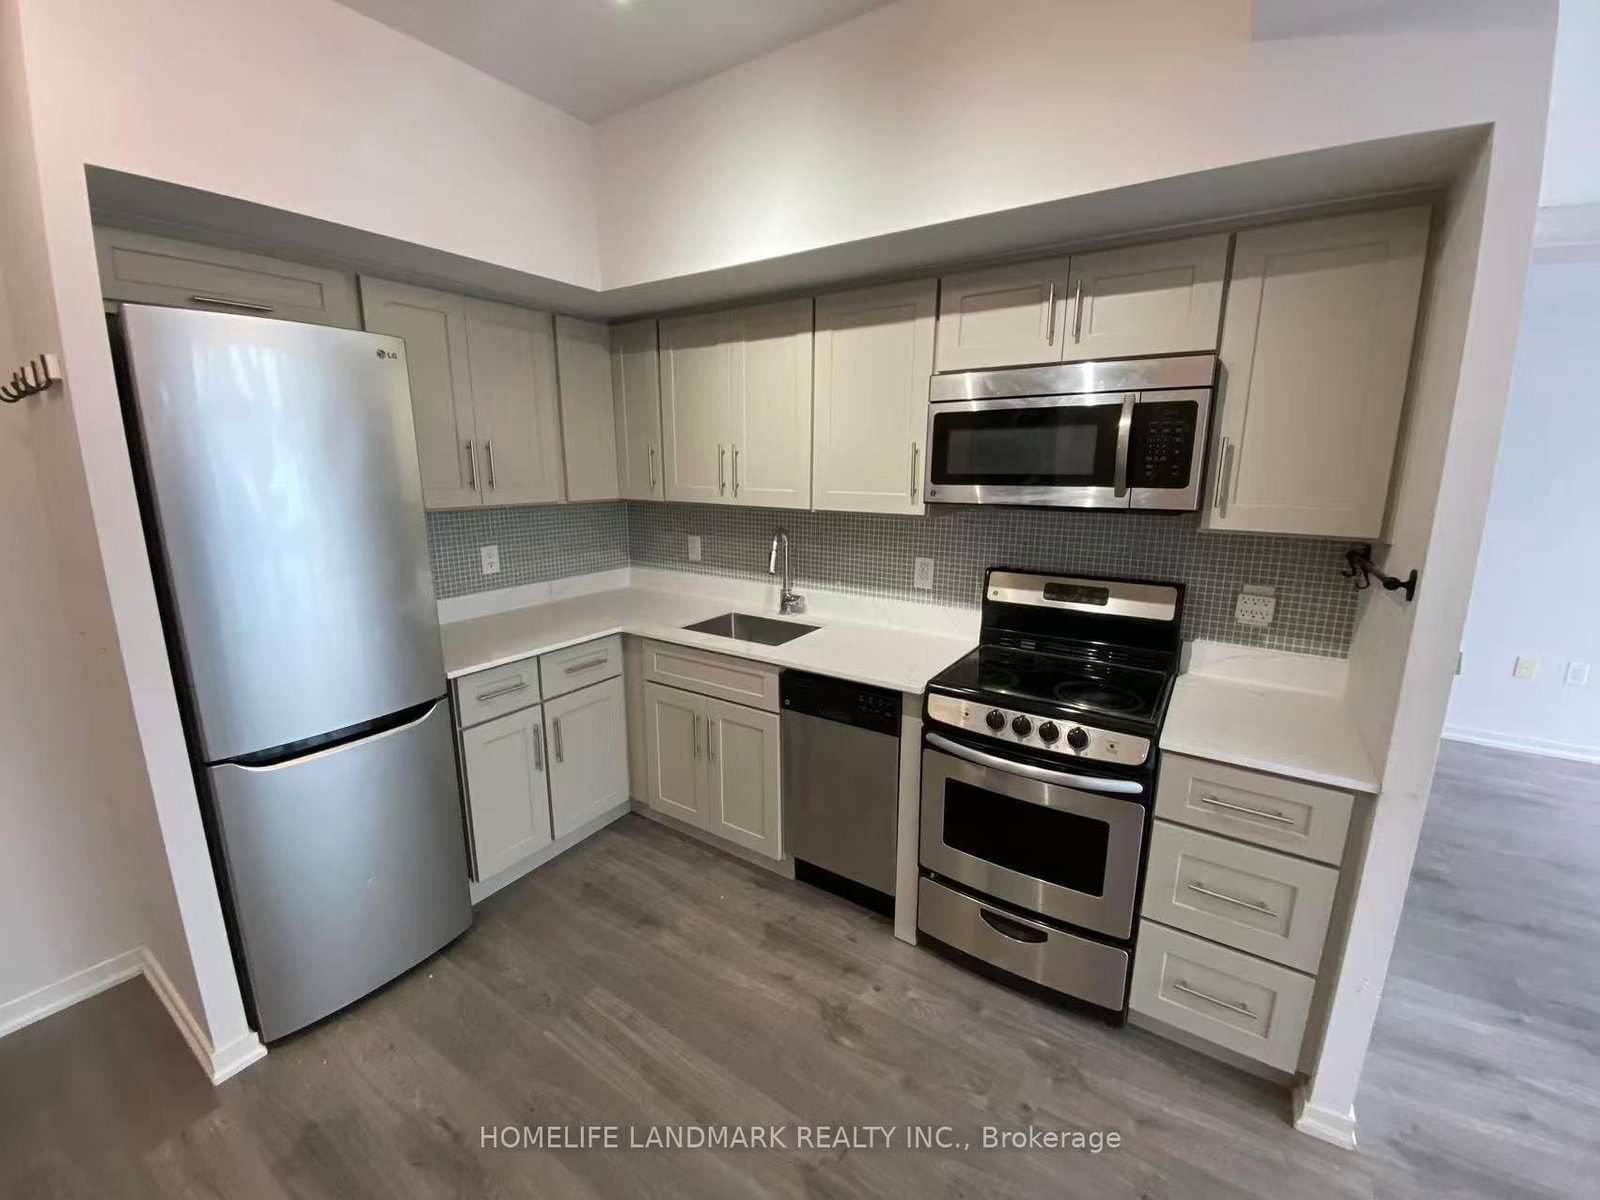
Expansive 740 square feet, 2-bedroom, 2-bathroom suite with soaring 10' ceilings. Featuring upgraded hardwood floors and custom black steel & glass sliding doors, the space exudes modern elegance. The chic kitchen is equipped with stainless steel appliances, while the expansive dining area with custom island (included) comfortably seats your guests. The generous living room opens up to a Juliette balcony, offering a perfect spot for relaxation. The large second bedroom with closet can also function as a fabulous den or home office, and the primary suite is complete with a luxurious 4-piece ensuite and impressive floor-to-ceiling windows. Beautifully maintained with added bonus of Kasa Smart Dimmable switches throughout - controlled by App. Boutique building of only 11 floors, 153 suites, built in 2013. 24/7 Concierge, gym, movie theater, party room, large patio with BBQs & city views! The ultimate King & Queen West lifestyle - steps to iconic spots like The Drake, Bar Poet, The Gladstone, Bellwoods Brewery, Bang Bang Ice Cream, Pizzeria Badiali + all the trendy shops, restaurants, bars, and cafes along Ossington. *photos are from before tenant moved in*

Listed by ROYAL LEPAGE/J & D DIVISION

  • MLS #

    C13664484

  • Sq. Ft

    700-799

  • Sq. Ft. Source

    MLS

  • Year Built

    Available Upon Request

  • Basement

    None

  • View

    n/a

  • Garage

    None

  • Parking Type

    None

  • Locker

    None

  • Pets Permitted

    Yes-with Restrictions

  • Exterior

    Brick

  • Fireplace

    N

  • Security

    n/a

  • Elevator

    n/a

  • Laundry Level

    n/a

  • Building Amenities

    Gym,Media Room,Party/Meeting Room,Rooftop Deck/Garden,Concierge

  • Maintenance Fee Includes

    Water

  • Property Management

    Icon Property Management Telephone: 416-236-7979 ext 138

  • Heat

    Forced Air

  • A/C

    Central Air

  • Water

    n/a

  • Water Supply

    n/a

  • Central Vac

    N

  • Cert Level

    n/a

  • Energy Cert

    n/a

  • Foyer

    3.38 x 1.07 ft Main level

    hardwood floor, 3 Pc Bath

  • Living

    3.58 x 3.18 ft Main level

    Juliette Balcony, O/Looks Dining, hardwood floor

  • Dining

    3.33 x 3.18 ft Main level

    Combined W/Kitchen, O/Looks Living, hardwood floor

  • Kitchen

    3.33 x 3.18 ft Main level

    Combined W/Dining, Modern Kitchen, Stainless Steel Appl

  • Primary

    3.0 x 2.79 ft Main level

    Large Closet, hardwood floor, 4 Pc Ensuite

  • 2nd Br

    3.61 x 2.26 ft Main level

    Combined W/Den, Combined W/Office, Large Closet

  • Laundry

    0.81 x 0.76 ft Main level

    B/I Appliances

  • MLS #

    C13664484

  • Sq. Ft

    700-799

  • Sq. Ft. Source

    MLS

  • Year Built

    Available Upon Request

  • Basement

    None

  • View

    n/a

  • Garage

    None

  • Parking Type

    None

  • Locker

    None

  • Pets Permitted

    Yes-with Restrictions

  • Exterior

    Brick

  • Fireplace

    N

  • Security

    n/a

  • Elevator

    n/a

  • Laundry Level

    n/a

  • Building Amenities

    Gym,Media Room,Party/Meeting Room,Rooftop Deck/Garden,Concierge

  • Maintenance Fee Includes

    Water

  • Property Management

    Icon Property Management Telephone: 416-236-7979 ext 138

  • Heat

    Forced Air

  • A/C

    Central Air

  • Water

    n/a

  • Water Supply

    n/a

  • Central Vac

    N

  • Cert Level

    n/a

  • Energy Cert

    n/a

  • Foyer

    3.38 x 1.07 ft Main level

    hardwood floor, 3 Pc Bath

  • Living

    3.58 x 3.18 ft Main level

    Juliette Balcony, O/Looks Dining, hardwood floor

  • Dining

    3.33 x 3.18 ft Main level

    Combined W/Kitchen, O/Looks Living, hardwood floor

  • Kitchen

    3.33 x 3.18 ft Main level

    Combined W/Dining, Modern Kitchen, Stainless Steel Appl

  • Primary

    3.0 x 2.79 ft Main level

    Large Closet, hardwood floor, 4 Pc Ensuite

  • 2nd Br

    3.61 x 2.26 ft Main level

    Combined W/Den, Combined W/Office, Large Closet

  • Laundry

    0.81 x 0.76 ft Main level

    B/I Appliances

Thinking of Selling?

Find Out Your Home’s Value in Today’s Market!

No Email or Signup is required to view your home estimate.

estimate your home value

Contact Manoj Kukreja

Sales Representative,
Century 21 People’s Choice Realty Inc.,
Brokerage
(647) 576 - 2100

Manoj profile avatar

Property History

Property history for 207-8 Dovercourt Road, Toronto

This property has been sold 8 times before. Create your free account to explore sold prices, detailed property history, and more insider data.

Sign In / Register

Inventory Graph

10 9 8 7 6 5 4 3 2 1 0 1 Months of inventory SELLER'S Market BALANCED Market BUYER'S Market

Thinking of Selling?

Find Out Your Home’s Value in Today’s Market!

No Email or Signup is required to view your home estimate.

estimate your home value

Contact Manoj Kukreja

Sales Representative, Century 21 People’s Choice Realty Inc., Brokerage
(647) 576 - 2100

Manoj profile avatar

Recent Sold Listings in Little Portugal, Toronto

Popular Cities